
Civil & Mechanical AutoCAD
All types of civil and mechanical AutoCAD drawing and high-quality printing services.
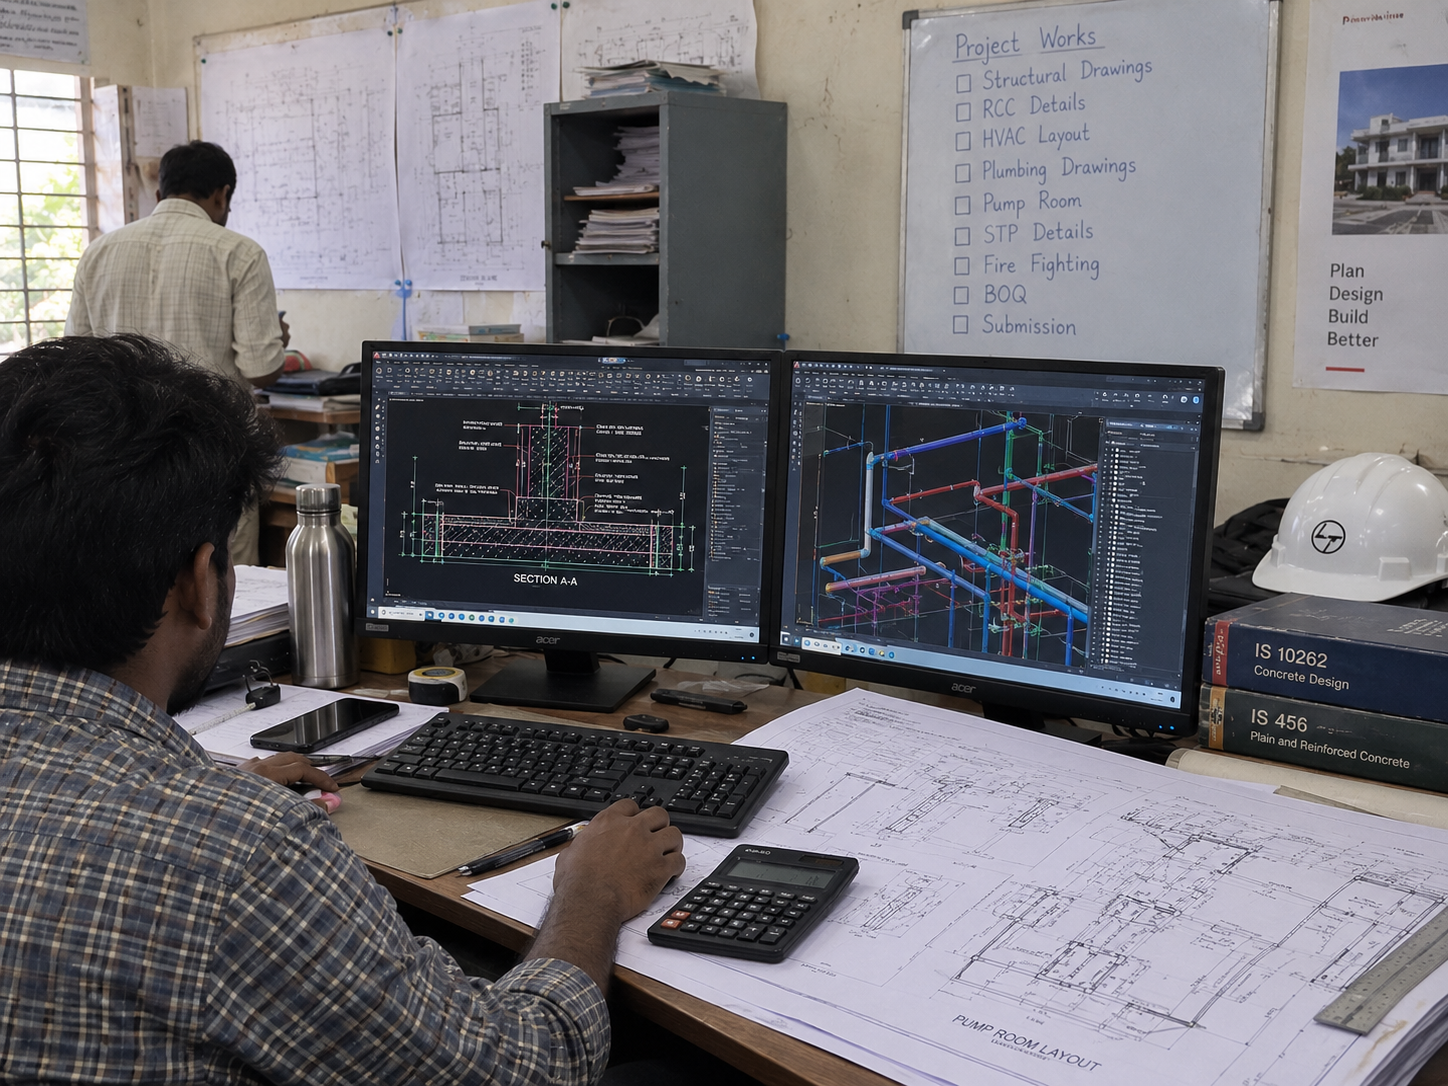
Service Overview
We provide professional AutoCAD drafting services for civil and mechanical engineering requirements, converting design concepts and technical information into clear and accurate drawings. These drawings can support planning, construction, coordination and documentation throughout a project. Our drafting work can include civil layouts, structural details, building plans and mechanical services such as piping and related systems. We focus on maintaining proper drawing organisation, dimensions and technical clarity so that the final drawings are practical for engineering and project requirements.
What's Included
- Civil AutoCAD drawings
- Mechanical AutoCAD drawings
- Large-format printing
- Drawing digitisation
Explore Other Services
Plan Approval
Corporation, Panchayat & multi-storey building approvals for hospitals, halls, warehouses, hotels and apartments.
View detailsEstimation & Valuation
Accurate cost estimation and certified property valuation for construction, loans and legal needs.
View detailsLayout Approvals & Regularisation
Layout approvals (more than 250 acres & above), sub-division and plot regularisation.
View detailsPlanning a project?
Let's get your approvals moving.
Talk to Er. E. Santhanam and get a free consultation for plan approvals, surveys, valuation and design.